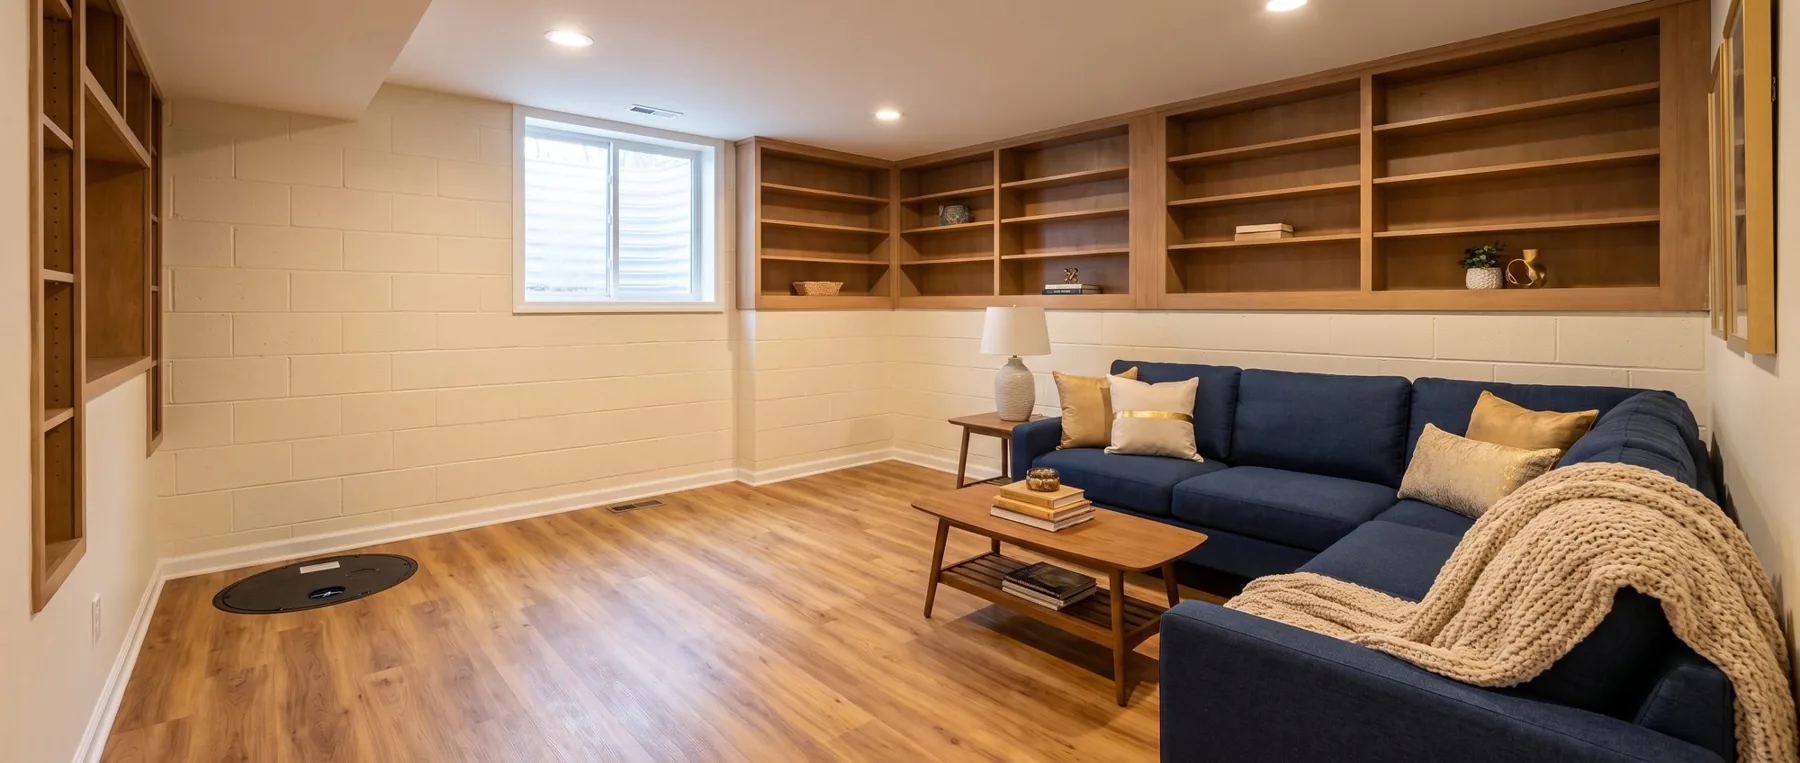
Illustrative image; not a verified customer project.
Resolve recurring water entry before finishing a basement. Record where moisture appears, investigate the source, agree on a repair scope, and plan access to drains, pumps and shutoffs. A basement that looks dry on one visit may still leak after rain. New walls and flooring can hide the evidence you need.
Document the bare basement before covering it
Photograph each wall, the floor-to-wall joint, cracks, windows and the sump area. Use a simple sketch to label locations. Note whether wetness appears during rain, afterward, or when plumbing is used. Keep a separate record of condensation on pipes or cool surfaces; it can point to a different moisture pathway.
If the basement already has finishes, tell the evaluator where staining, odor or damaged trim appears. Avoid opening electrical equipment or entering water to investigate. A dry floor does not establish that the wall cavity behind it is dry.
Coordinate the water-control and finishing scopes
The Department of Energy's basement insulation guide explains that moisture management must precede insulation. Use that sequence when comparing proposals. Ask what has to happen before the finish contractor starts, rather than assuming a waterproofing product makes every wall assembly suitable.
| Decision | Question for the project team |
|---|---|
| Leak source | Is the plan addressing exterior water, groundwater, plumbing or condensation? |
| Water-control work | What will be installed or corrected, and where will collected water go? |
| Access | Which covers, cleanouts, valves and outlets must stay reachable? |
| Wall assembly | How will materials handle drying and moisture at this wall? |
| Verification | What observation or testing is appropriate before closing the assembly? |
| Local review | Who checks permits, inspections and requirements for the actual address? |
A dry-weather visit is a starting point
Tell the evaluator when the last leak occurred and what the weather was like. A photograph taken during the event may be more informative than a spotless floor a week later. Ask how the proposed work will be checked and what remains uncertain. No short observation period can guarantee that a basement will stay dry through every future storm.
Our plumbing-versus-groundwater guide helps organize those observations. If water appears at the perimeter, read water at the floor-to-wall joint before deciding that a visible crack is the only problem.
Keep equipment serviceable after the renovation
Draw the finished wall and storage layout around the sump lid, discharge pipe and maintenance points. Ask how someone will remove equipment later without dismantling a built-in cabinet. Confirm that any inspection opening can actually be reached when furniture is in place.
Record which contractor owns each handoff. A drainage installer might finish its scope before insulation or flooring begins. If either contractor changes the assembly or equipment location, ask whether that affects the other scope or warranty.
Check the address before using the basement as living space
Finishing for storage, a family room and a sleeping room can involve different requirements. Ask the local building department about your planned use and address. Do not assume that a waterproofing inspection confirms egress, ceiling height, electrical work or occupancy compliance.
Keep radon testing in the renovation plan. The EPA explains that testing is the way to determine a home's radon level; moisture control is not a radon test.
Request help with the water problem first
Use the basement waterproofing overview to compare water-control approaches. When you request a basement-project callback, explain that you plan to finish the space, describe the previous leak, and ask what should be resolved before materials are enclosed.